Composite Deck Architecture, Layout & Design Options
A great composite deck always starts with the right layout strategy. We evaluate your yard's topography, traffic flow, back-door access points, and outdoor living goals to design the ideal composite deck footprint for your specific property and lifestyle.
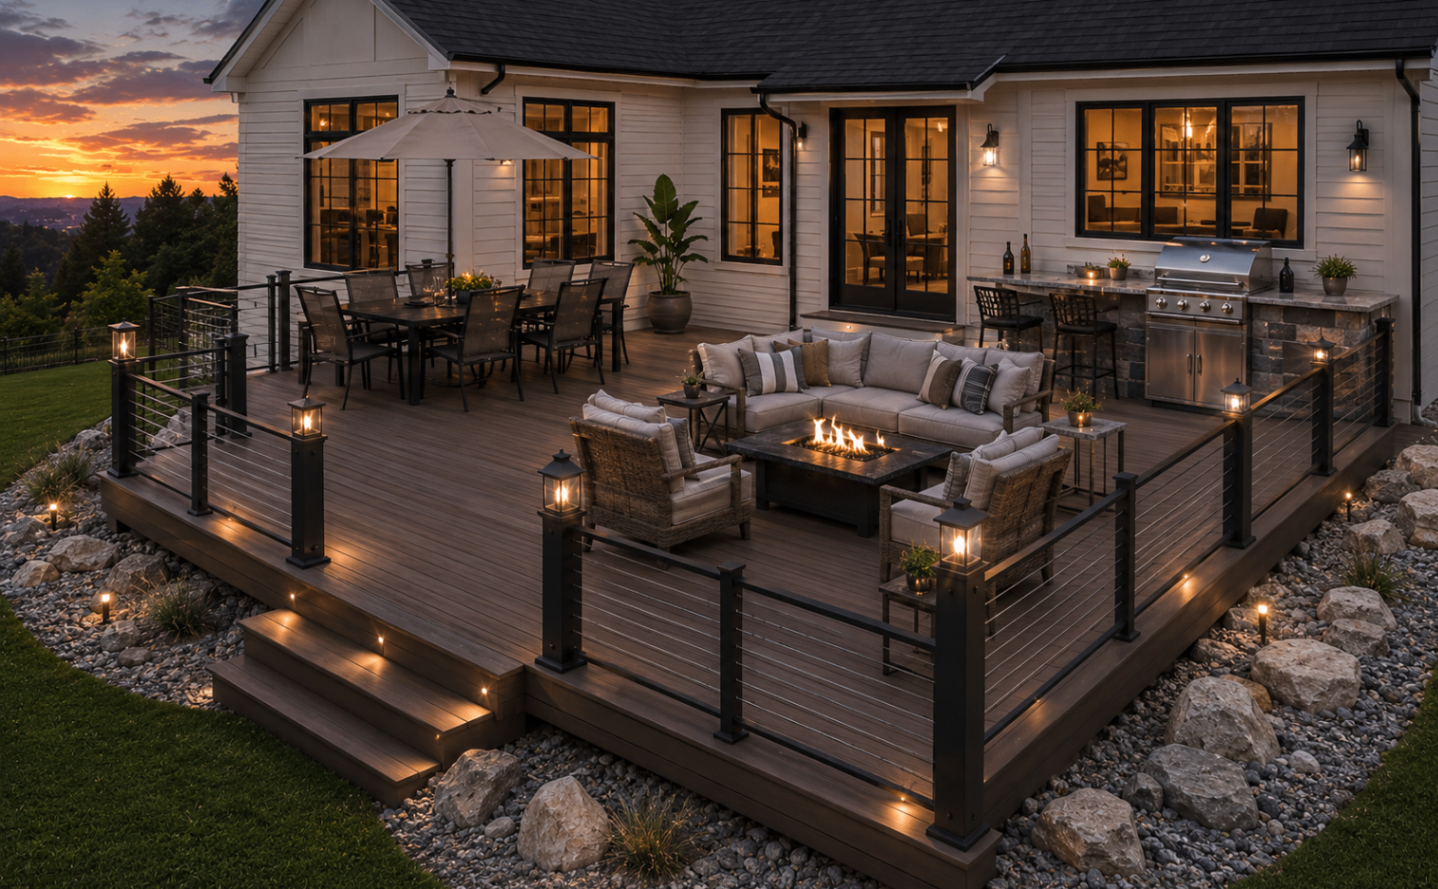
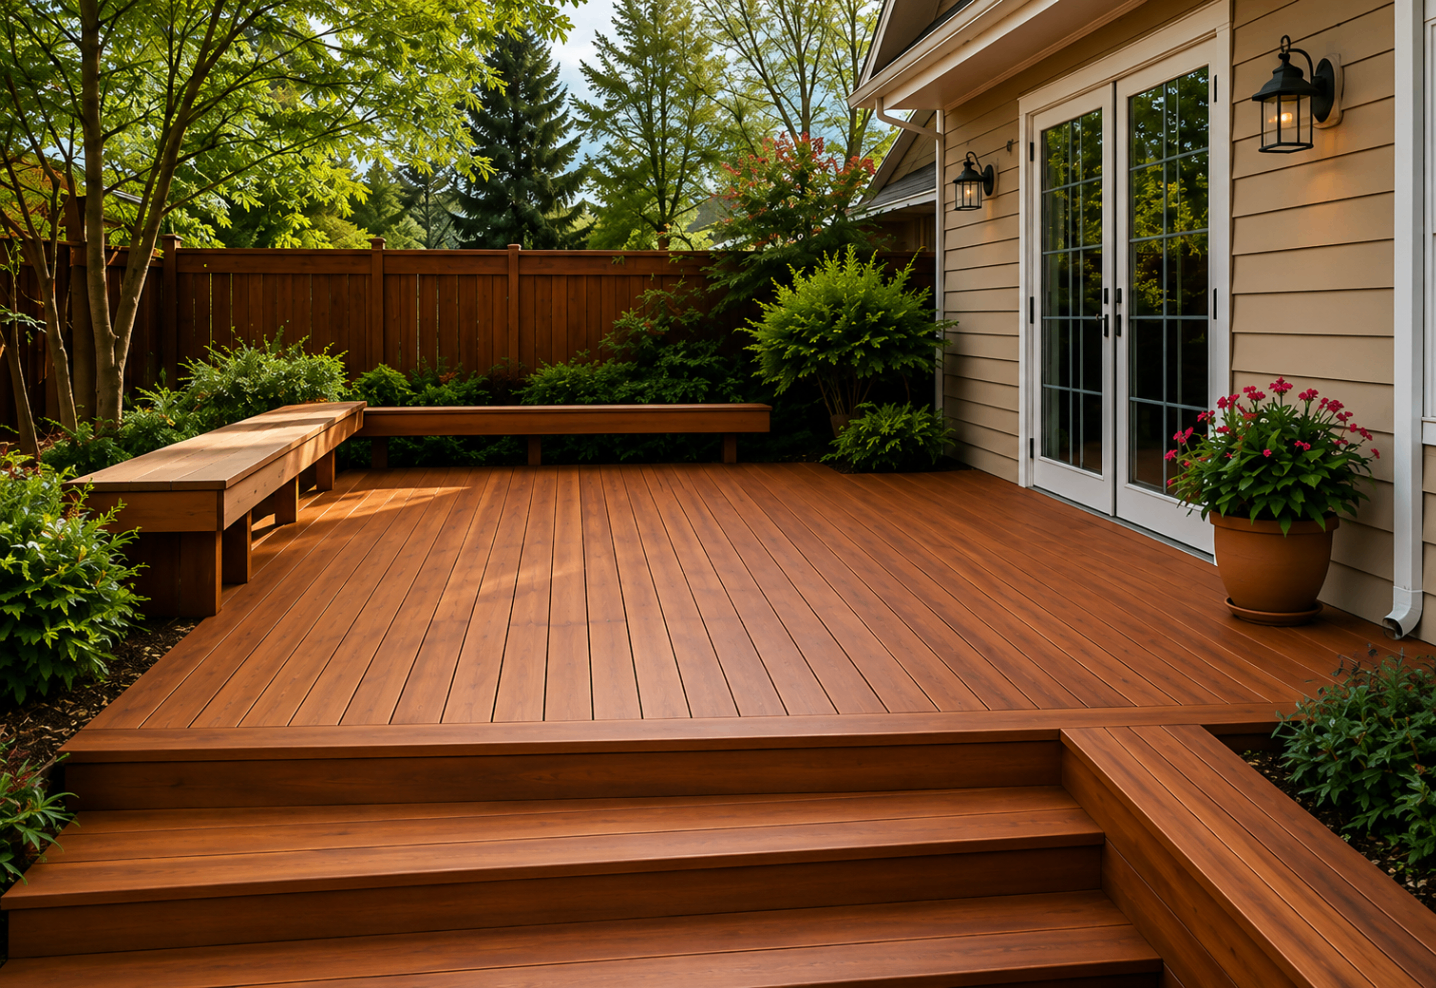
Ground-Level Deck
Sits low to the surrounding yard grade — perfect for level Colorado lots, seamless lawn transitions, and clean platform designs that showcase composite's crisp modern lines and consistent coloring without complex structural engineering.
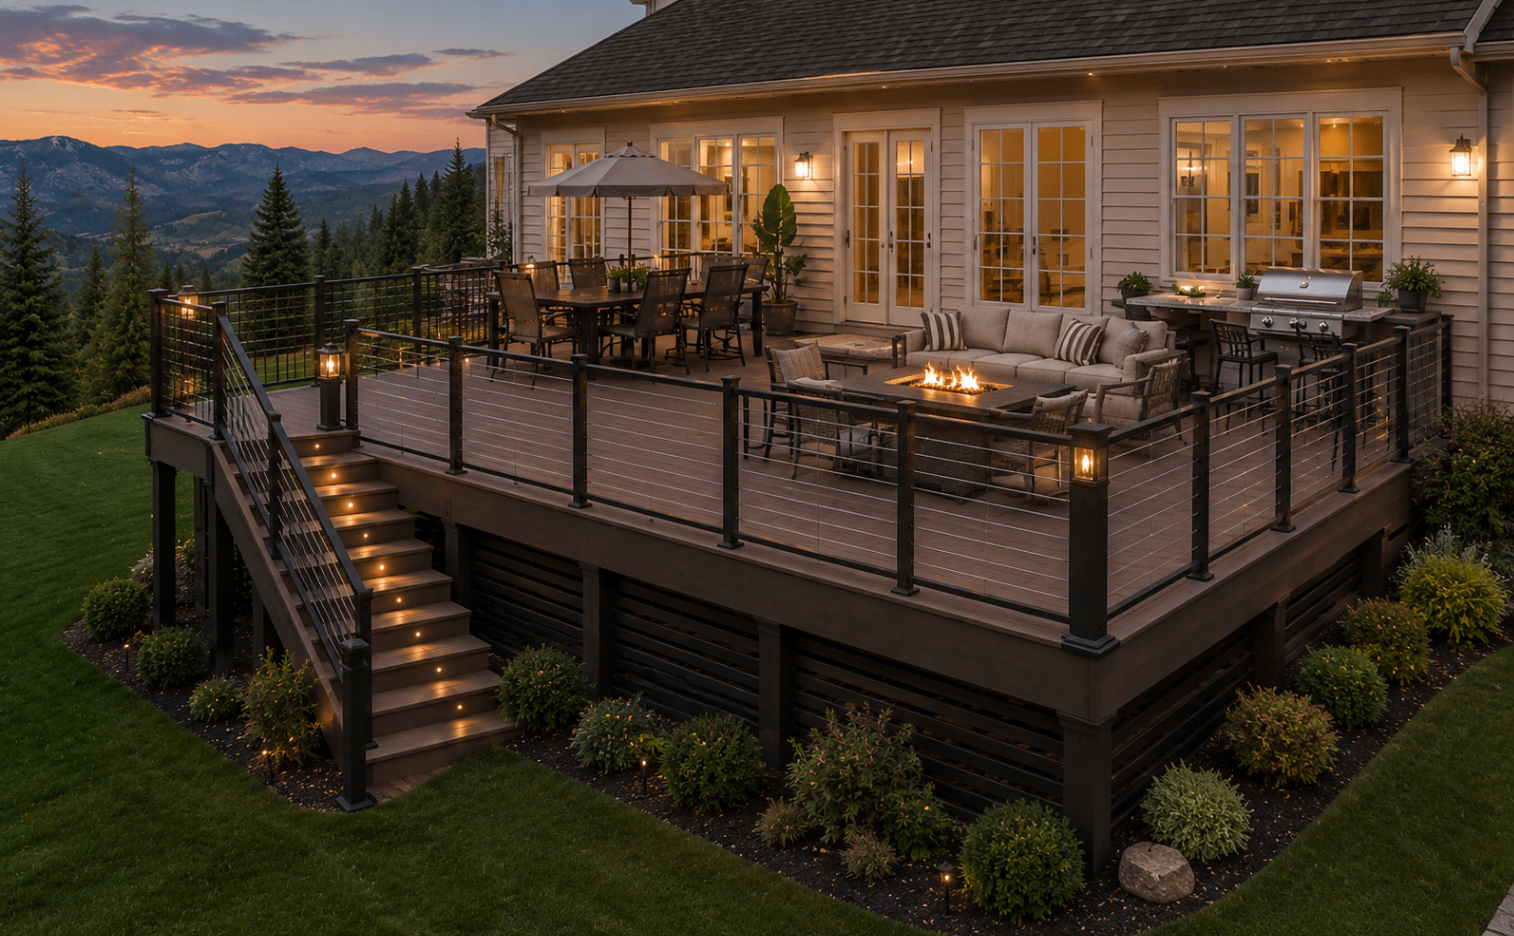
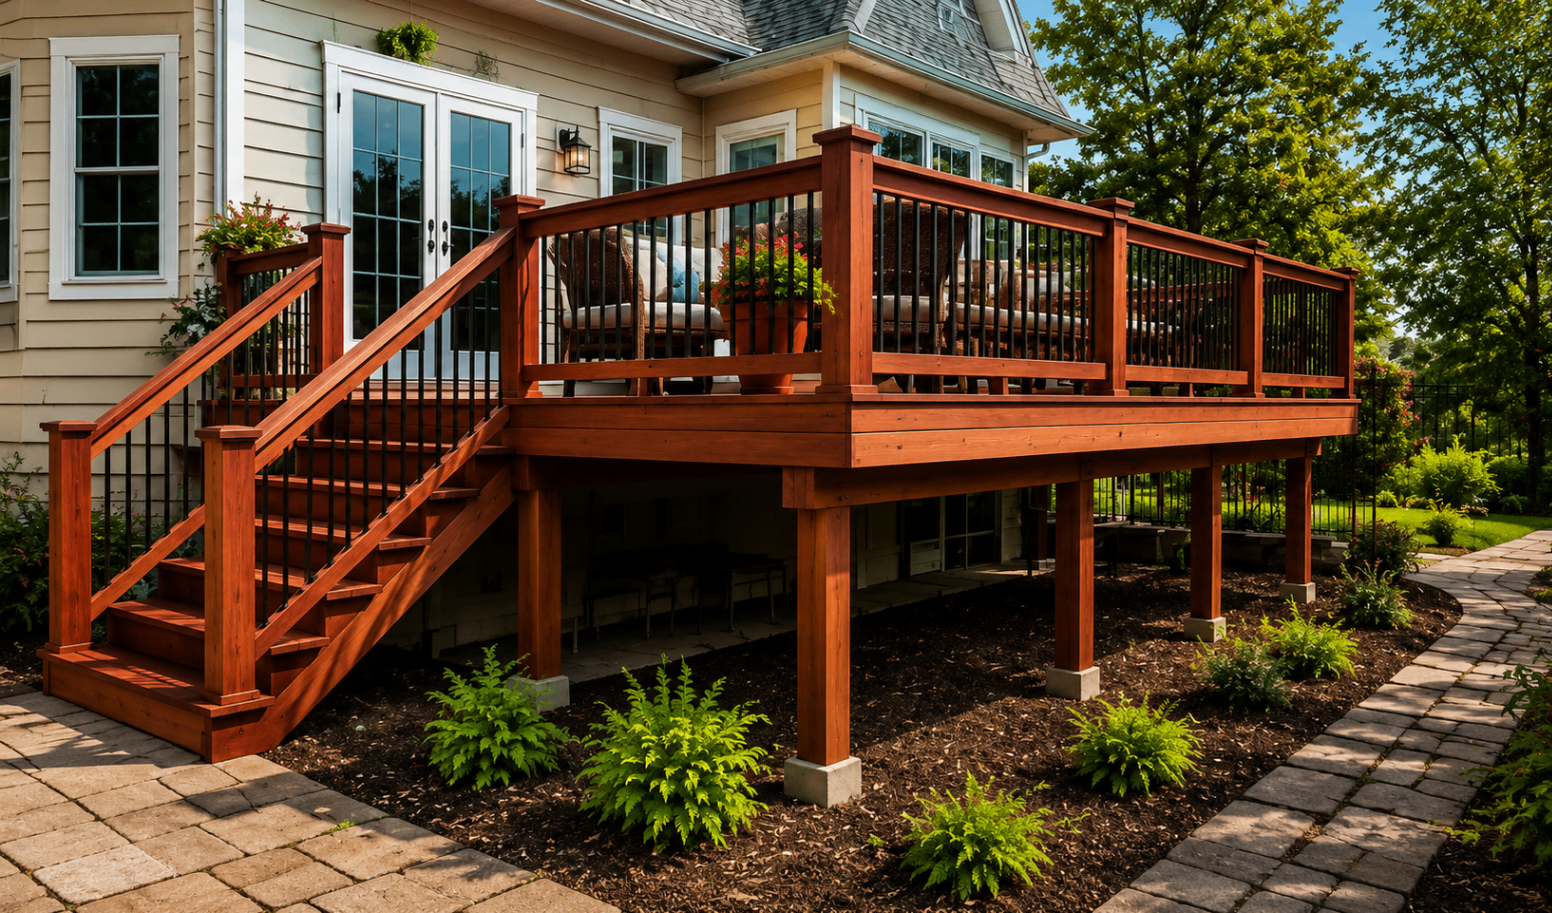
Elevated Deck
Necessary for walk-out basements or sloped Denver Metro lots — creates highly usable covered storage or patio space beneath the structure while elevating composite's refined appearance to eye level from the yard below.
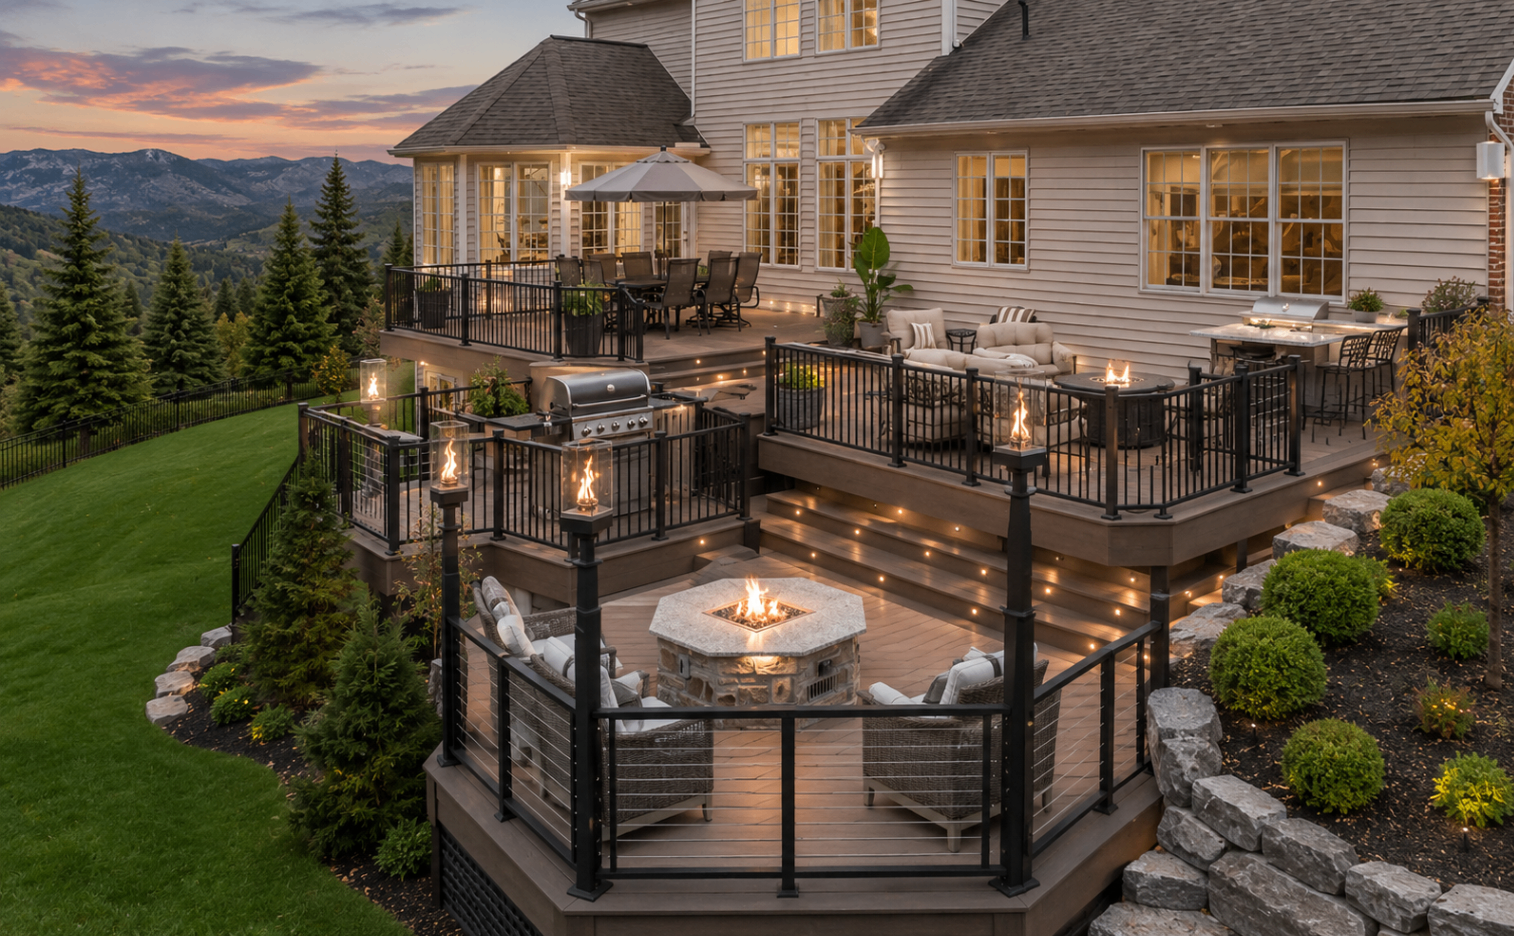
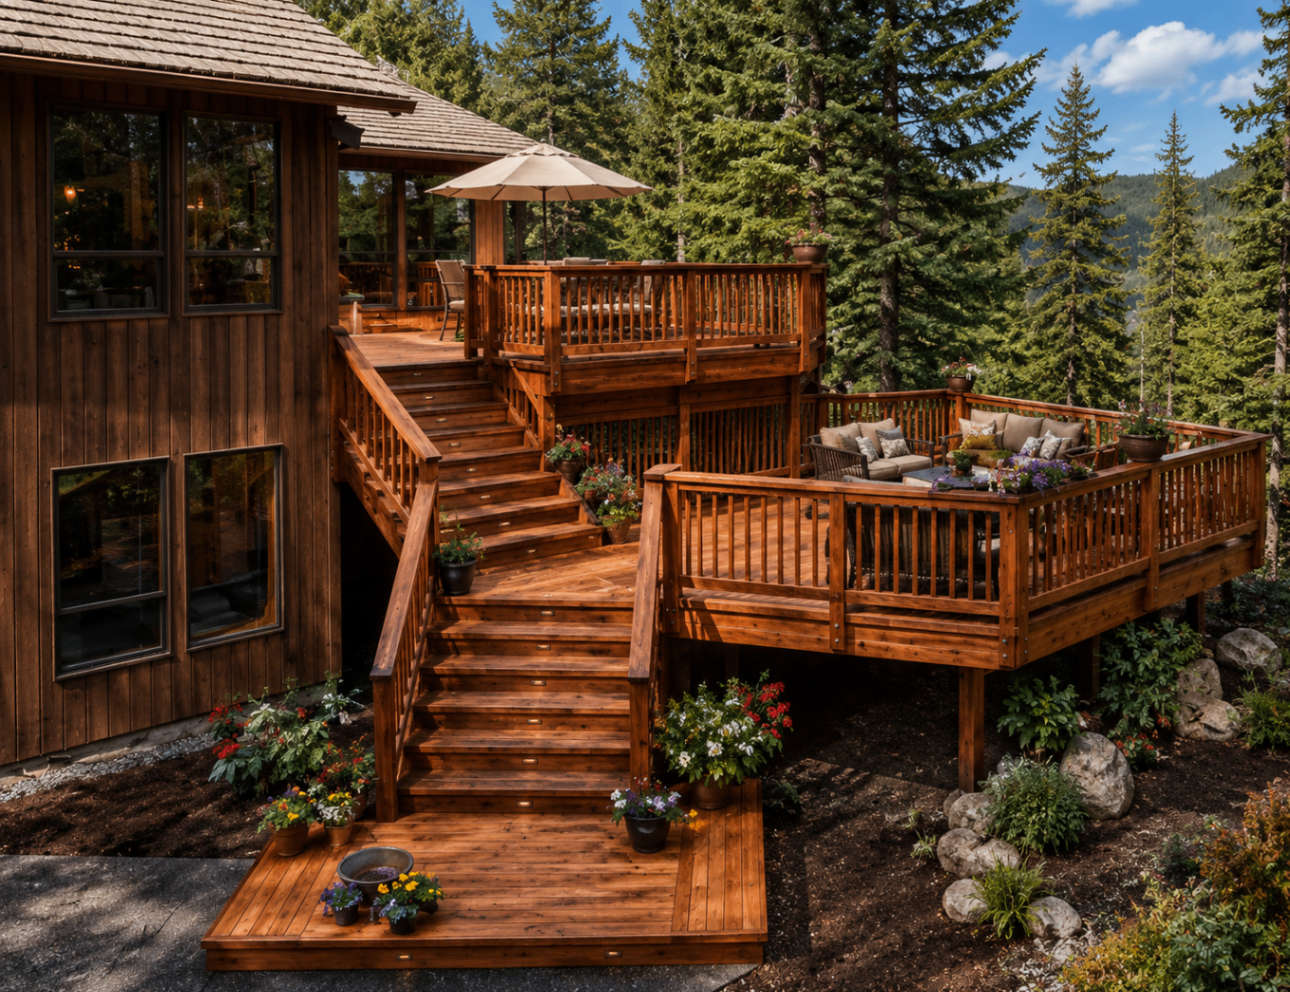
Multi-Level Deck
Breaks sprawling yards into distinct functional zones — separate dining spaces, cooking areas, and lounge sections all unified by the seamless, uniform aesthetic of capped composite planking across every level and stair transition.
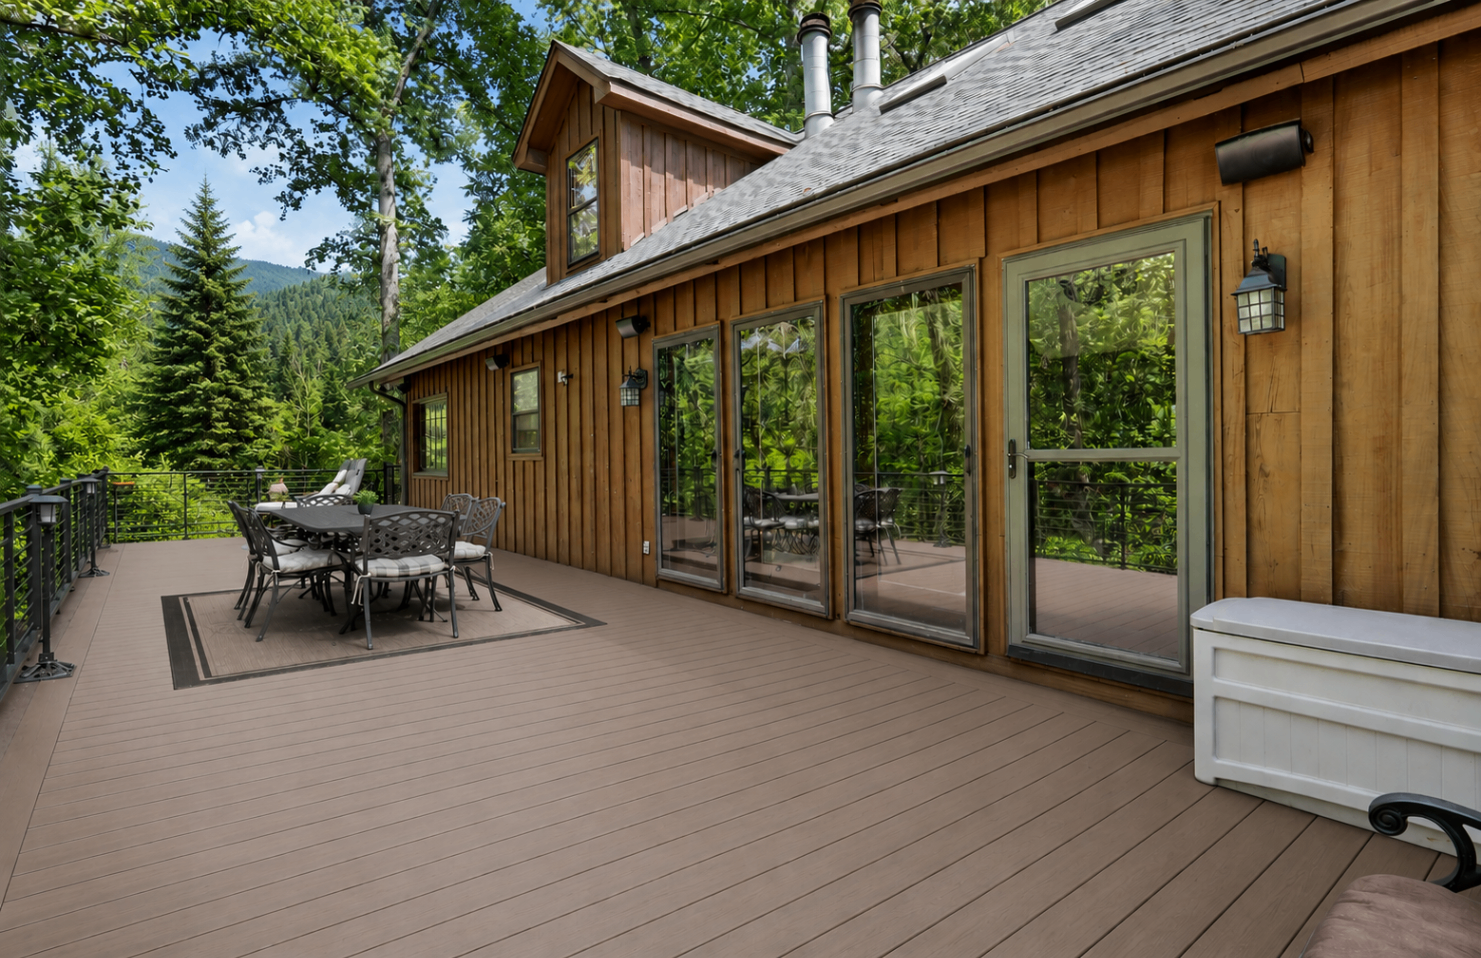
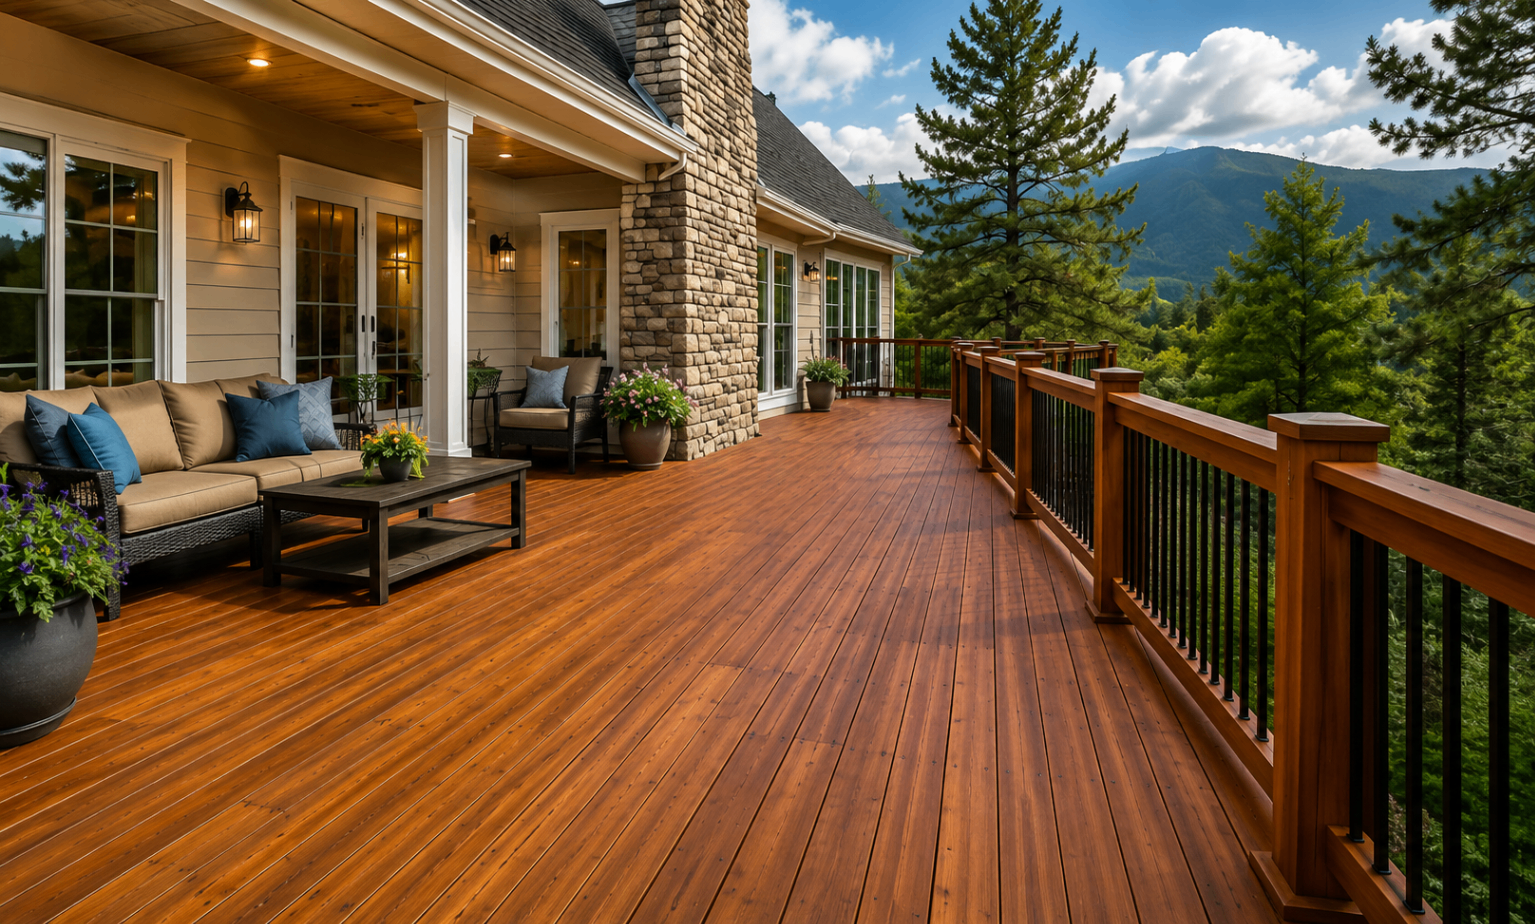
Wraparound Deck
Spans multiple sides of your home's exterior walls, maximizing panoramic views and connecting multiple entry points with a continuous, low-maintenance composite surface that dramatically enhances your home's full exterior presence.